Property photo 1
Property photo 2
Property photo 3
Property photo 4
Property photo 5
4 Beds
4.5 Baths
2,867 sqft

$1,099,000

304 Duck Road, Southern Shores NC, 27949

Price per sqft$383.33
Built in2002
Property size2,867 sqft
Property typeResidential

Overview

Active

(10) Active - Active

Listed May 16, 2026

Updated 7 days ago

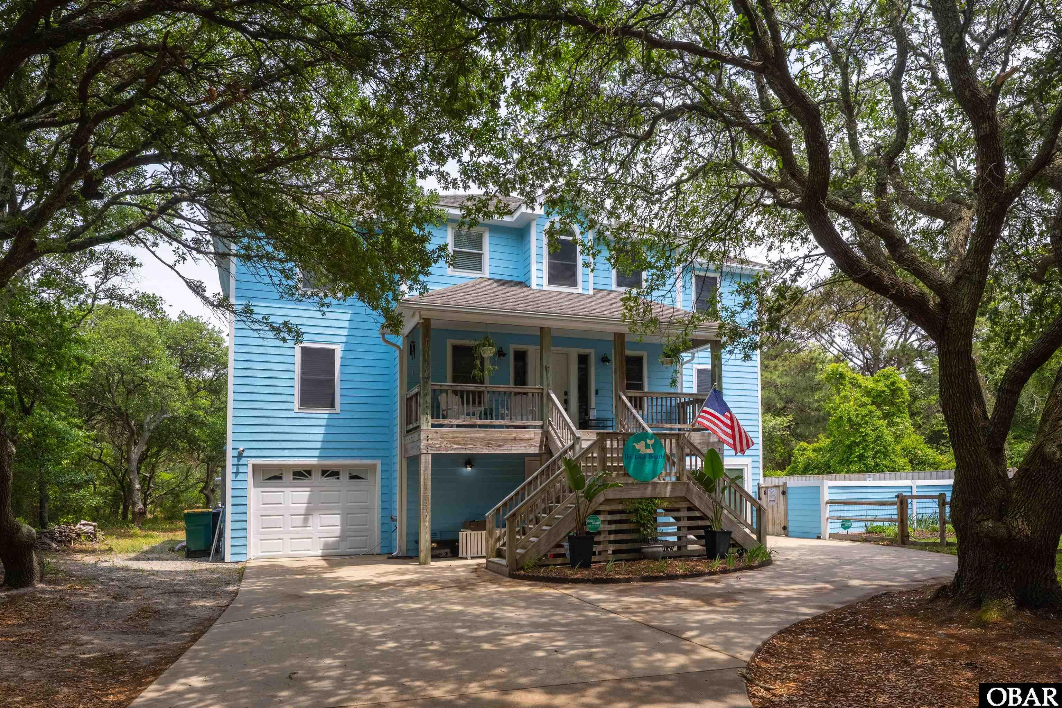
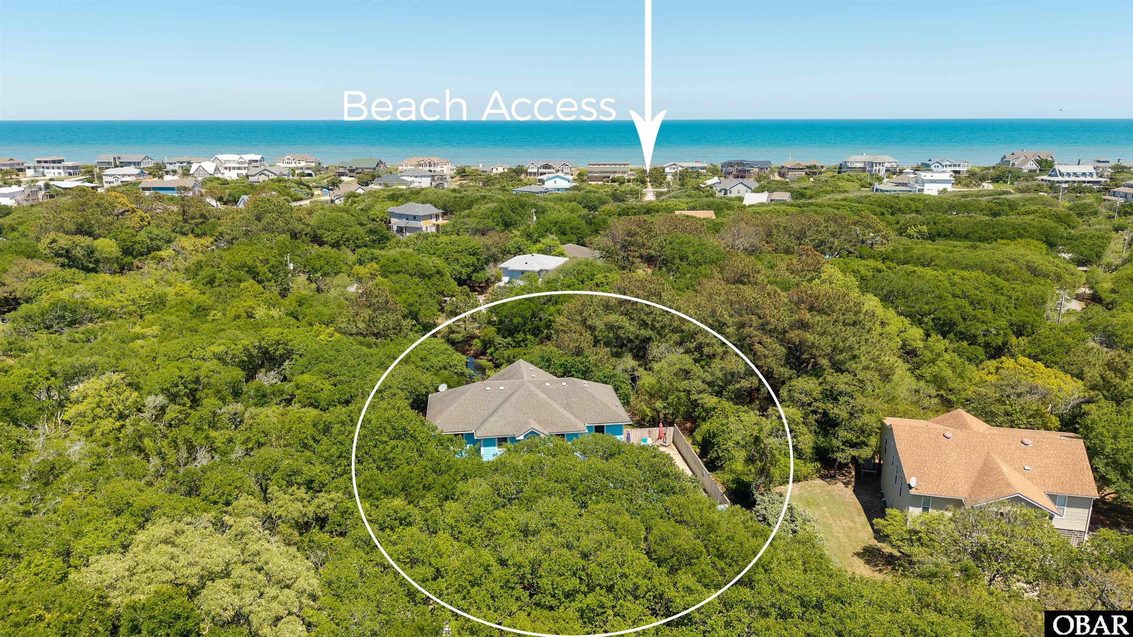
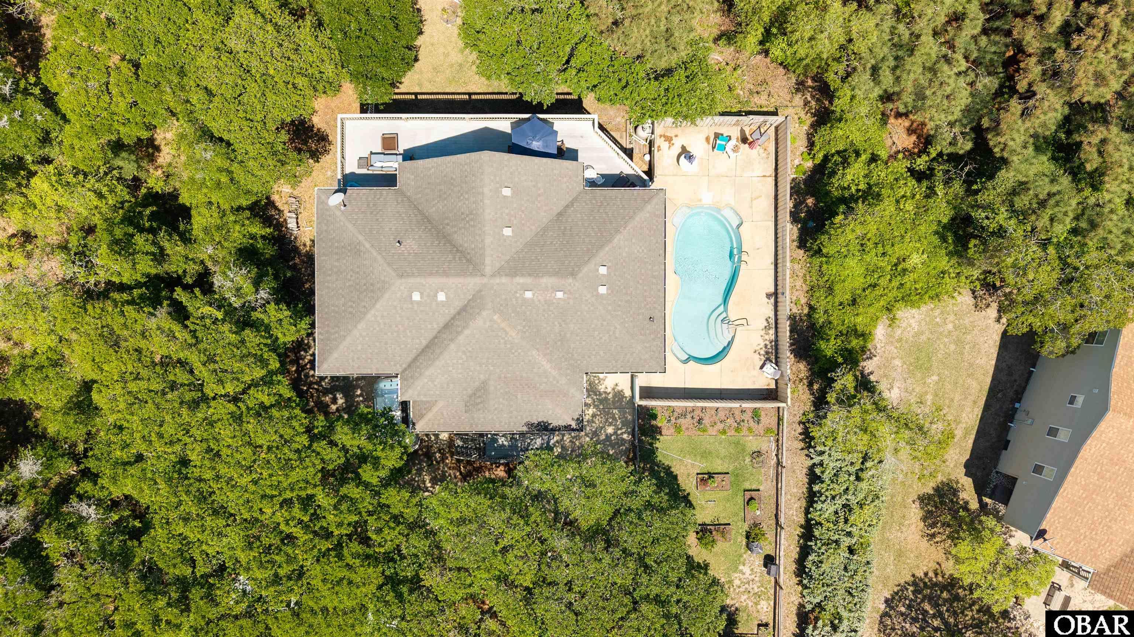
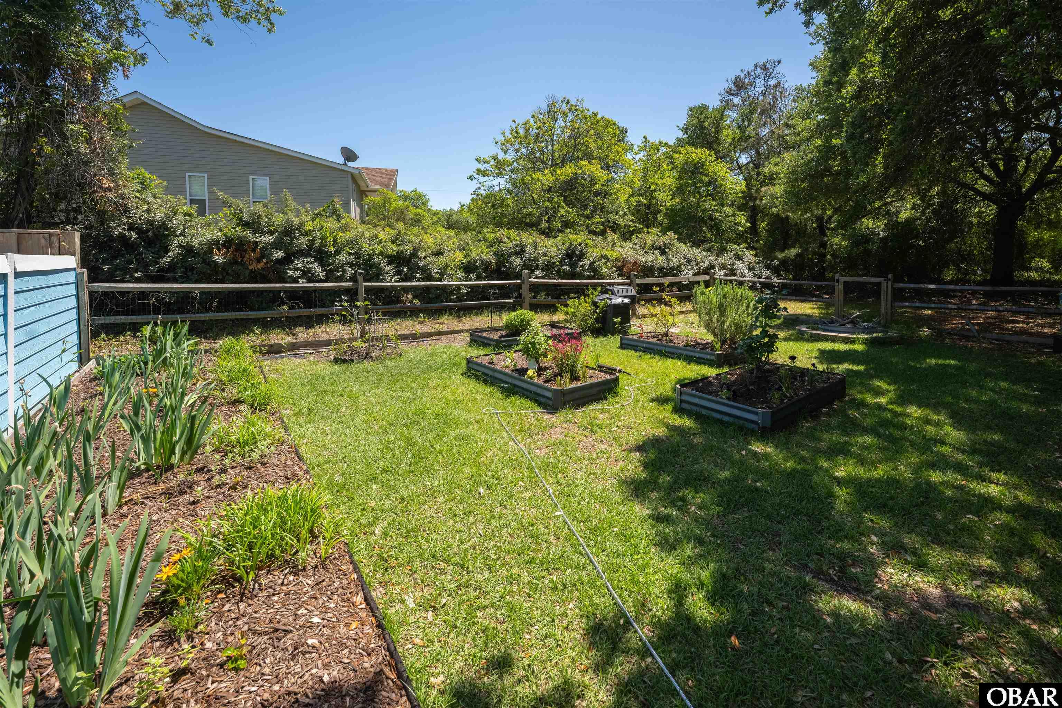
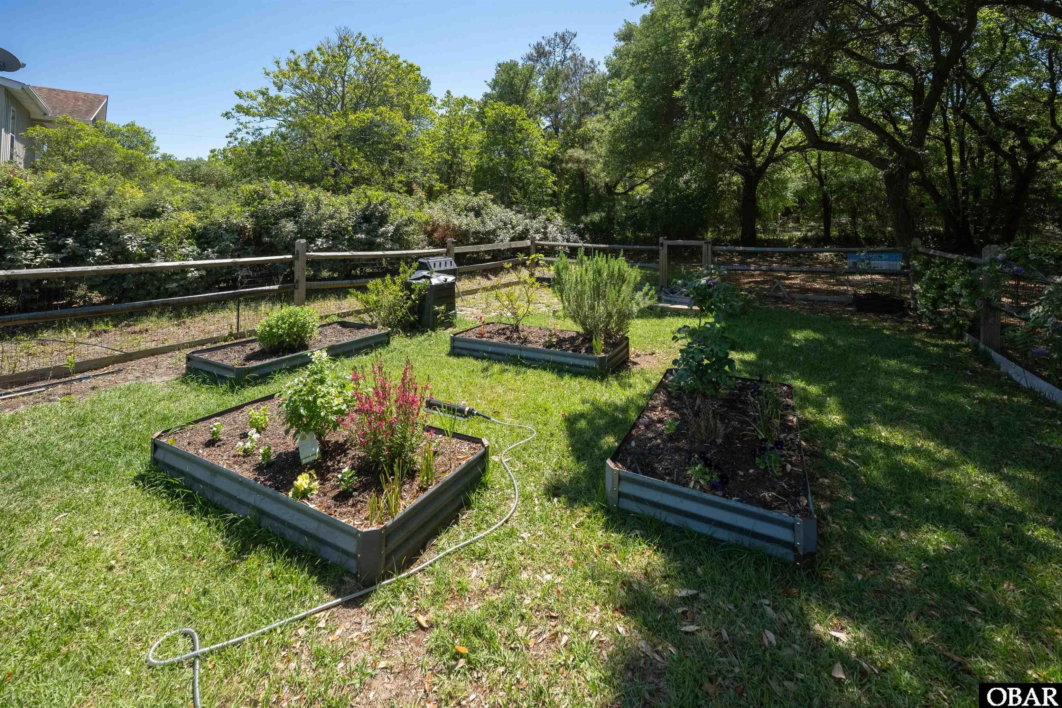
Tucked away beneath a canopy of majestic live oaks in the coveted Sea Crest Village community of Southern Shores, this tastefully appointed and updated Oceanside retreat offers the rare combination of privacy, versatility, and coastal charm. Set on an expansive 17,000+ square foot parcel within an X flood designation and no flood insurance requirement, the property is ideally positioned just 575 yards from direct beach access and moments from the boutiques, dining, and waterfront charm of Duck. Designed to accommodate a variety of lifestyles, this exceptional home presents an ideal opportunity as a primary residence, second home, or strong-performing vacation rental with flexible rental configurations and multiple entry points. From quiet mornings spent enjoying coffee on the back porch overlooking the scenic surroundings to evenings under the stars surrounded by lush gardens and the serenity of coastal nature, every detail invites effortless Outer Banks living. The top level showcases an inviting open-concept design filled with natural light, featuring a spacious great room with a gas fireplace available for future propane connection, a beautifully updated kitchen with subway tile backsplash, center island and dining seating, and generous pantry storage. The primary suite offers a true retreat with a spa-inspired renovated bath and linen closet, while direct access to the rear decks creates a seamless indoor-outdoor connection overlooking the pond and gardens below. A conveniently located half bath completes the upper level. The second floor offers three spacious bedrooms, each with direct deck access, along with three full baths and a centrally located laundry room designed for convenience and functionality. An interior elevator provides easy access to every level of the home, enhancing both comfort and accessibility. On the ground level, a one-car garage provides covered parking and a utility room for added storage, while a second garage has been thoughtfully converted into an additional 687 square feet of heated living space currently utilized as a home office, complete with easy handicap accessibility through double sliders — offering endless possibilities for guests, workspace, recreation, or supplemental living. A rare offering in one of the Outer Banks’ most desirable coastal communities, this Southern Shores retreat captures the essence of refined beach living with privacy, flexibility, and timeless coastal appeal.

$7,312/mo

Est. mortgage payment based on a $1,099,000 home price.

All estimates are provided by Luxury Presence for informational purposes only. Actual amounts may vary.

Additional information

MLS® ID
132885

Interior Features

Bedrooms
4
Bathrooms
4.5
Cooling
Yes
Heating
Yes
Basement
No

Other Property Details

Taxes
$4,866
Tax Frequency
Annually
Garage
Yes
Pool
Yes
Waterfront
Yes
MLS provider logo

Courtesy of Twiddy and Company - Corolla, Hunter Davis & OBX Legacy Home Sales Team,
Listing Contact:  

Based on information from Outer Banks Association of REALTORS® as of 9/14/2026. This information is for your personal, non-commercial use and may not be used for any purpose other than to identify prospective properties you may be interested in purchasing. Display of MLS data is usually deemed reliable but is NOT guaranteed accurate by the MLS. Buyers are responsible for verifying the accuracy of all information and should investigate the data themselves or retain appropriate professionals. Information from sources other than the Listing Agent may have been included in the MLS data. Unless otherwise specified in writing, Broker/Agent has not and will not verify any information obtained from other sources. The Broker/Agent providing the information contained herein may or may not have been the Listing and/or Selling Agent.

©2026 Outer Banks Association of REALTORS® all rights reserved.

Data last updated on 9/14/2026 at 4:26 AM UTC

Powered by Luxury Presence